
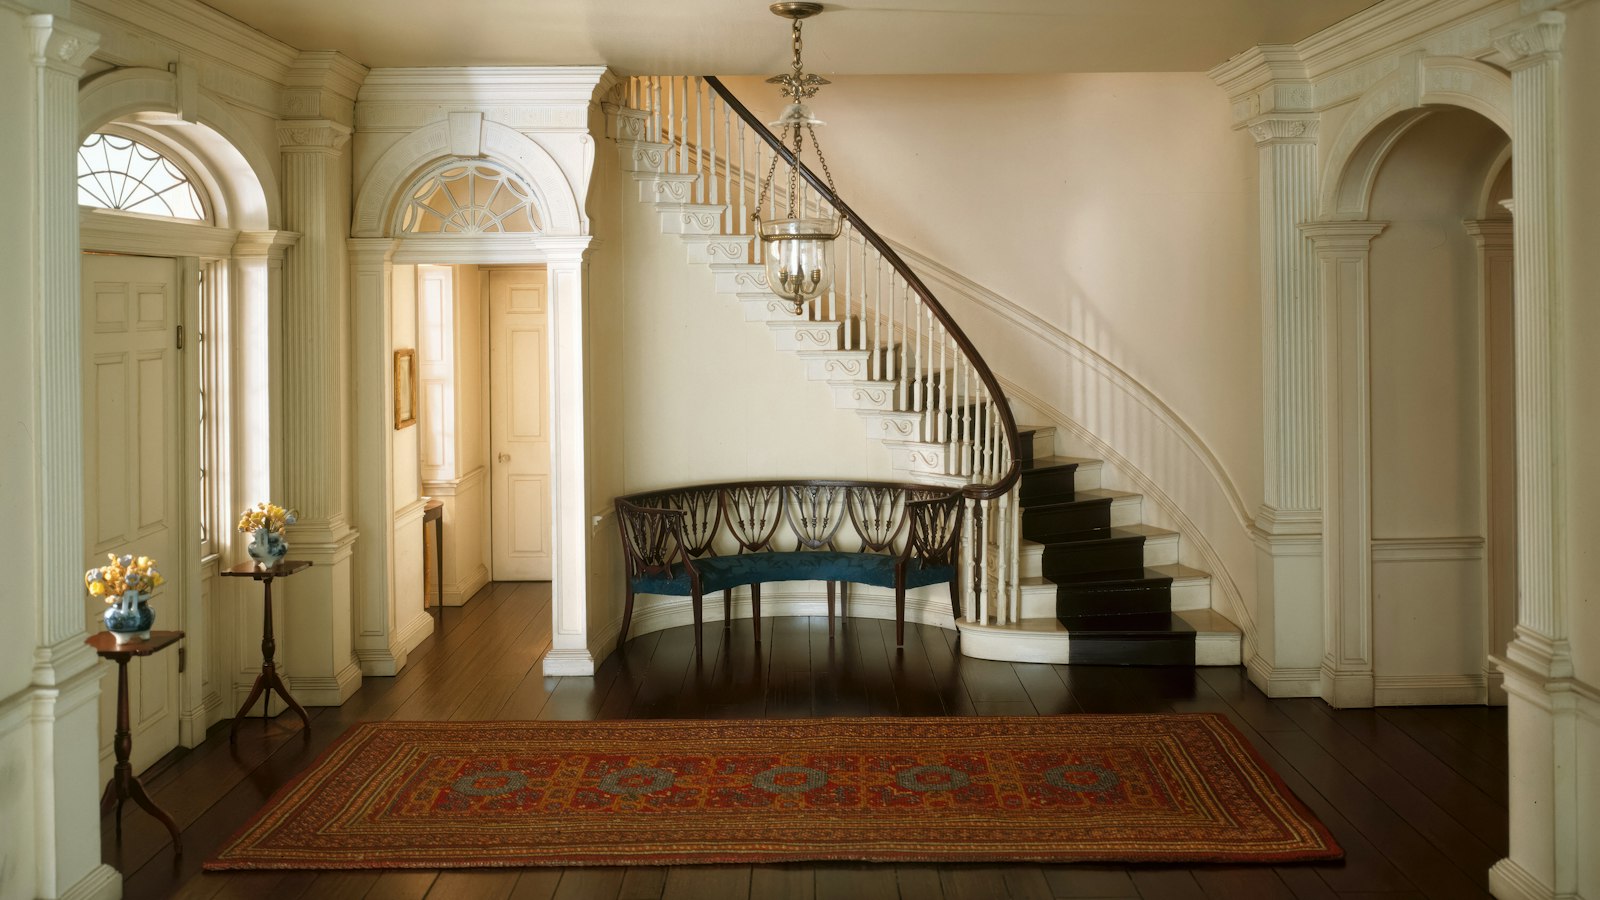
Stair landing requirements come down to two numbers. A stairway needs a floor or landing at the top and the bottom, and that landing must measure not less than 36 inches in the direction of travel. A flight also has a ceiling on how far it may climb before one is required: 147 inches of rise between floor levels or landings, which on a 7.75 inch maximum riser is 19 steps.
The 147 inch rule in practice
Very few houses hit it. A nine foot floor to floor is 108 inches and a generous twelve foot one is 144, both inside the limit, so a single straight flight is usually fine. Where it bites is a tall entry, a split level, or an outdoor run down a bank, and those are the cases where a landing is being designed in anyway to turn the stair.
Where the limit lands
147 in ÷ 7.75 in maximum riser = 18.97, so 19 risers
Any flight taller than that is two flights with something flat in between
The calculator on this site flags the rise against that limit, because it is the one stair rule that is invisible until you have already worked out a step count you cannot use.
The stair landing requirements, in full
- 36 inches in the direction of travel, which is the distance you walk across it
- At least as wide as the stairway it serves
- At the top and the bottom of the stairway, with the usual exception for a door at the top of an interior flight
On a deck stair the bottom landing is the pad, and the 36 inch dimension is the reason a pair of patio slabs at the foot of the steps is not enough. It also has to be built before the stringers are cut, because its finished height is part of the total rise.
Check your rise against the limit
A landing is a riser, not a free gap
When a flight is broken by a landing, the landing surface is the top of one flight and the bottom of the next, so the step onto it is a riser like any other. Each flight is then measured and divided on its own: the rise to the landing splits into whole steps, and the rise from the landing to the floor above splits into whole steps separately.
The two flights do not have to share a riser height, but they should. Two flights either side of a landing with different risers is the sort of thing that reads as fine on a drawing and feels wrong underfoot, and where a landing turns the stair through 90 degrees the change is even harder to see coming.
Frequently asked
At the top and bottom of every stairway, and in the middle of any flight that climbs more than 147 inches between floor levels. On a 7.75 inch riser that limit is 19 steps.
Not less than 36 inches measured in the direction of travel, and at least as wide as the stairway it serves.
Yes, and the pad is it. It needs the same 36 inches in the direction of travel, and it should be built before the stringers are cut, because its finished height is part of the total rise.