
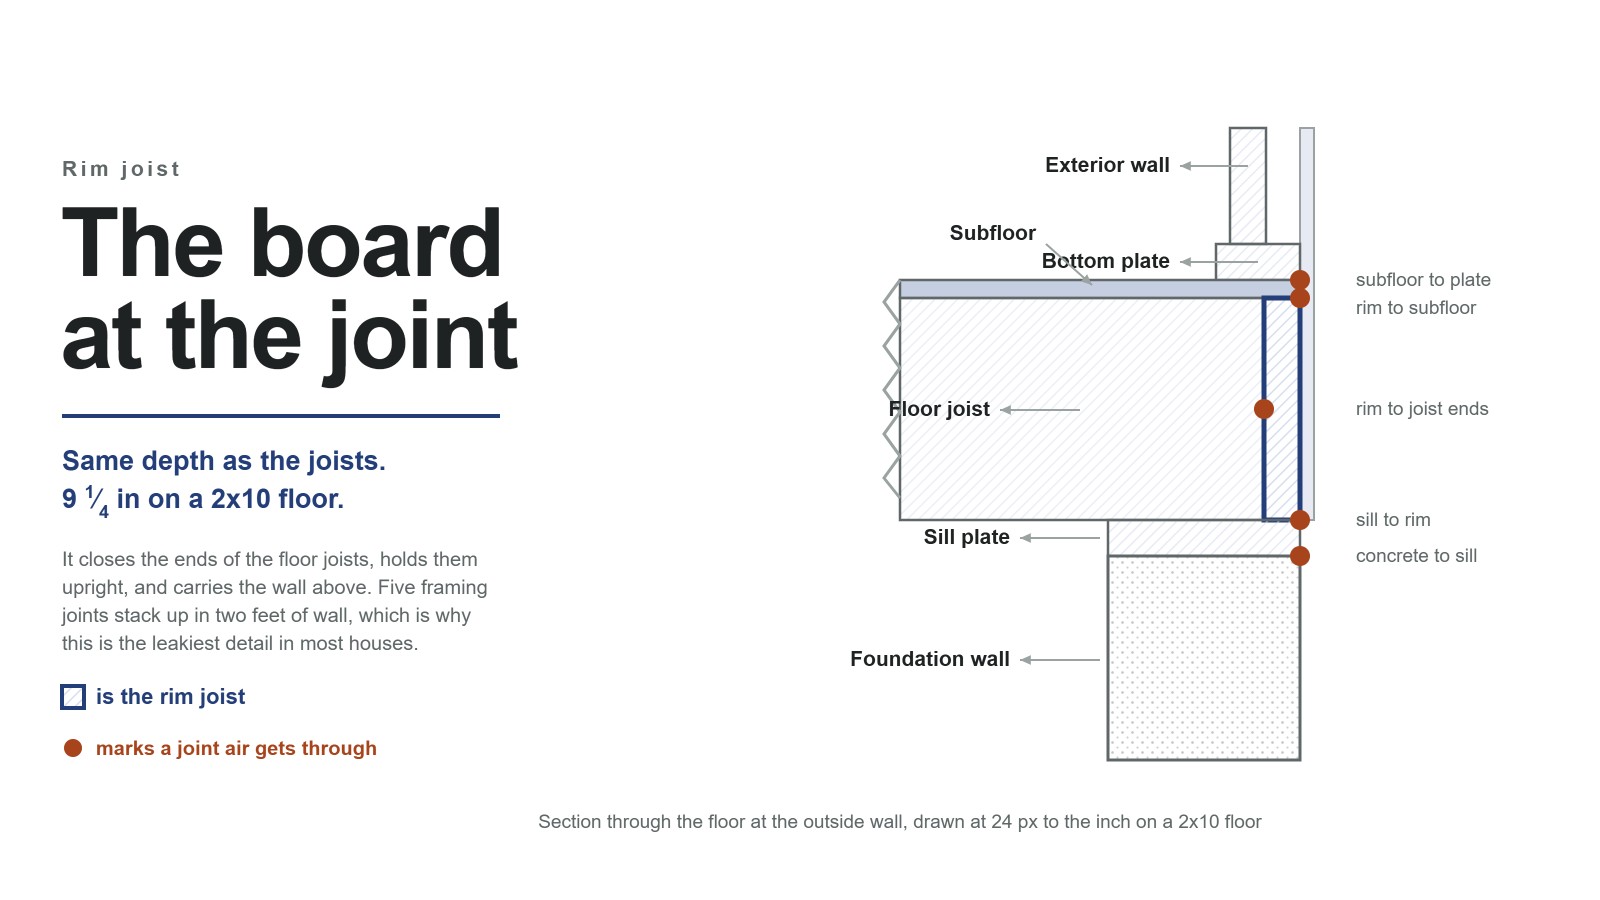
A rim joist is the board that closes the ends of your floor joists, running round the outside of the floor frame like the rim of a drum. It sits on the sill plate, which sits on the foundation wall, and the exterior wall above stands on top of it. One board, three jobs, and it is the single worst air leak in most houses.
Where it sits
Go down to the basement and look up at the point where the concrete stops. Working from the bottom you will find the foundation wall, then a flat board laid along the top of it, then the ends of all the floor joists coming towards you, and then a board standing on edge across those ends. That last board is the rim joist. It is the same depth as the joists, so a floor framed in 2x10s has a 2x10 rim.
It only exists on the two walls the joists run into. On the other two walls the joists run parallel to the foundation and the outermost joist does the same job, which is why those runs look different and are handled differently.
What it is actually for
The rim joist is not trim. The IRC gives it a structural job in section R502.7: joists have to be restrained sideways at their ends, and the code accepts full depth solid blocking, attachment to a full depth header, band or rim joist, or attachment to an adjoining stud. Without that restraint a joist standing nine inches tall on a one and a half inch base can roll over under load.
- It keeps the joists upright. That is the R502.7 job, and it is why the board is full depth rather than a strip of plywood.
- It carries the wall above. The exterior wall’s bottom plate lands on the subfloor directly over the rim, so the load from everything above runs through it into the sill and the foundation.
- It closes the floor cavity. Which is what makes it part of the building’s air barrier, and what makes it leak when it is not sealed.
- It holds up a cantilever. Where joists run out past the foundation for a bay window or a bump out, the code requires a full depth rim joist at the unsupported end.
Why it leaks
Count the joints in the two feet of wall at the rim. Foundation to sill plate. Sill plate to rim joist. Rim joist to each joist end. Rim joist to subfloor. Subfloor to the wall plate above. Every one of those is a seam between two pieces of wood or between wood and concrete, and none of them is airtight on its own.
The Department of Energy puts it plainly: air infiltrates through the framing, including the band joist and rim joist. Building Science Corporation calls the detail particularly troublesome and singles out the concrete to sill plate connection as a major source of leakage on its own, partly because it is the one joint where a sawn board meets a poured surface that was never flat.
Then the stack effect does the rest. Warm air rises and escapes high in the house, and the air that replaces it has to come in low, which means through whatever gaps exist near the bottom of the structure. In winter the rim joist is one of the lowest openings in the building, so it is not leaking gently in both directions: it is being used as the intake.
Why fiberglass makes it worse
Almost every older basement has a batt of fiberglass pushed into each rim joist bay, and it is the wrong material in the one place it gets used most.
Air moves through fibrous insulation. A batt slows heat but it does not stop air, so interior air travels straight through it and reaches the back face of the rim joist, which in a cold month is a cold surface. Building Science Corporation’s warning is that this is where condensation forms and where the mold follows. The batt is also hiding it, which is why the first anyone knows is usually a smell or a soft spot.
Foam is used instead because air does not pass through it. That is the whole argument, and it applies to rigid board cut into the bays as much as to spray foam.
The thickness window nobody mentions
If you are spraying closed cell foam there are two numbers that between them decide your thickness, and they come from different places.
- At least 11⁄2 inches. The Department of Energy puts that as the finished thickness at which closed cell foam qualifies as an air barrier. Thinner than that and you have insulation, not a seal, which on this detail is most of the point. Open cell foam needs 51⁄2 inches to reach the same bar.
- Under about 31⁄4 inches. Building Science Corporation notes the IRC lets spray foam stay exposed at a rim joist without a 15 minute thermal barrier over it only below roughly that thickness. Go past it and the foam has to be covered.
So there is a window of about an inch and three quarters where closed cell foam both seals and can be left bare. Most rim joist jobs land in it without anyone noticing, which is fine until the one that does not.
Check it is dry before you close it up
PNNL’s guidance is to look at the sill plate, the rim and the floor framing for moisture first, and to leave the area uninsulated if the wood cannot dry. This is the one step where doing nothing beats doing the job.
Insulating a damp rim traps the water against the wood and takes away its only path out. A cold rim joist is a comfort and energy problem. A rotting one is a structural problem, and it is the board the exterior wall is standing on.
Work out what your rim joist takes
Frequently asked
The board that closes the ends of the floor joists and runs round the outside of the floor frame. It sits on the sill plate on top of the foundation wall, it is the same depth as the joists, and the exterior wall above stands on it.
In everyday use on site, yes. The IRC itself lists them together when it describes lateral restraint at the joist ends, which tells you the code does not treat the distinction as load bearing either. Header joist is a third name for the same board.
Yes. IRC section R502.7 accepts attachment to a full depth header, band or rim joist as the way to restrain joist ends sideways, the exterior wall above bears down through it, and where joists cantilever past the foundation the code requires a full depth rim joist at the unsupported end.
Usually the rim joist. Warm air escapes high in the house and the replacement air is drawn in low, so in winter the rim is being used as the intake rather than leaking gently. The Department of Energy notes that air infiltrates through the framing at the band joist and rim joist, and that floors can be a quarter to a third of the whole enclosure surface.
It is the most common thing to find there and the wrong material for the job. Air moves through fibrous insulation, reaches the cold back face of the rim and condenses on it, which is how mold starts behind a batt that looks fine. Foam is used instead because air does not pass through it.
For closed cell spray foam, two numbers bracket it. The Department of Energy puts 11⁄2 inches as the finished thickness at which it counts as an air barrier, and Building Science Corporation notes the IRC lets it stay exposed at the rim only below about 31⁄4 inches. Open cell foam needs 51⁄2 inches to qualify as an air barrier.