
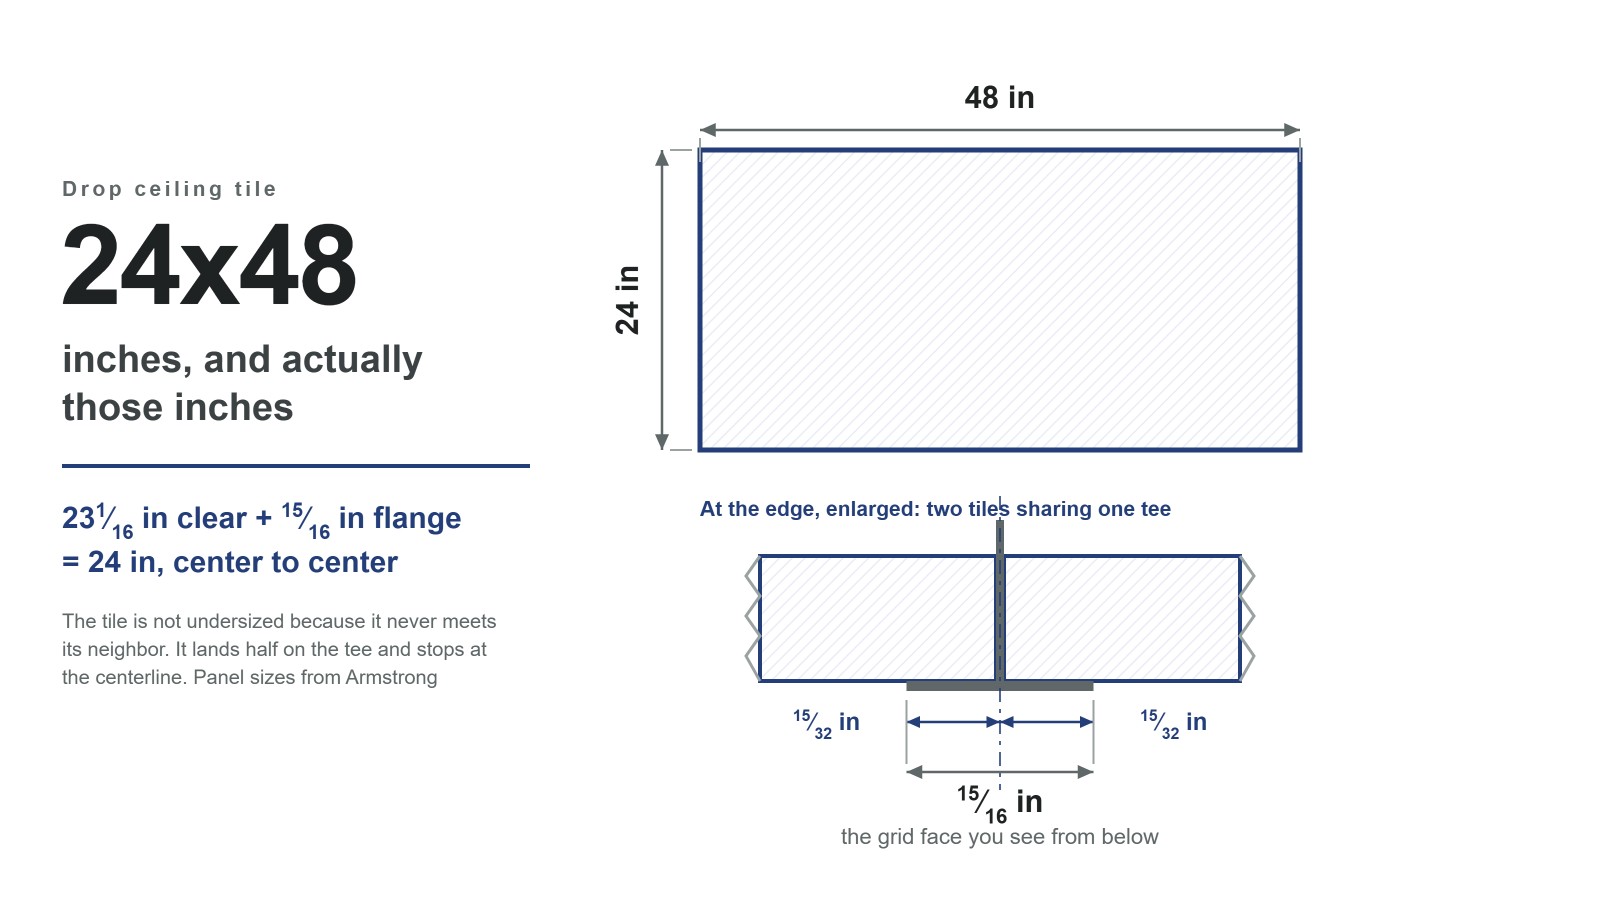
A 2x4 drop ceiling tile measures 24 by 48 inches. Not 23 and something, not a fraction under. Twenty-four by forty-eight.
If you have read anything else on this site that puts a nominal size next to an actual one, that will look wrong. A 2x4 stud is 11⁄2 by 31⁄2 inches. A concrete block is 3⁄8 of an inch under on every face. Ceiling tile is the exception, and the reason it is the exception is worth two minutes because it tells you what to measure before you order.
The sizes you can actually buy
These are the panel sizes Armstrong lists on a current data sheet, which is representative of what a supplier stocks. The two at the top are the ones a builders merchant will have on the shelf.
| Called | Panel size | Thickness |
|---|---|---|
| 2x2 | 24 x 24 in | 5⁄8 in |
| 2x4 | 24 x 48 in | 5⁄8 in |
| Plank | 20 x 60 in | 3⁄4 in |
| Large square | 30 x 30 in | 3⁄4 in |
| Large rectangle | 30 x 60 in | 3⁄4 in |
| Made to order | 12 to 30 by 18 to 72 in | 5⁄8 or 3⁄4 in |
Two things to take from that table. The panel size column is the real measurement, with nothing subtracted. And almost everything outside the first two rows is a special order, so if a plan calls for 30 by 60 it is worth checking the lead time before the ceiling is the last thing holding up the job.
Why this one is not undersized
Lumber shrinks because it is dried and planed after it is named. Concrete block is undersized so the mortar joint fits inside the module. Neither of those applies to a ceiling tile, because a tile does not butt against its neighbor. It rests on a steel flange that the two of them share.
Run the arithmetic on a standard 15⁄16 inch grid. The tees sit 24 inches apart center to center, so the clear opening between them is 24 minus 15⁄16, which is 231⁄16 inches. Each tile drops into that opening and lands half on the flange at each side, picking up 15⁄32 of an inch twice. Add it up: 231⁄16 plus 15⁄16 is exactly 24.
So the tile reaches the centerline of the tee on all four sides and stops there, which is where the next tile starts. The nominal number is honest because the grid was designed around it rather than the other way round.
Edge profile is the choice that actually matters
Since the size does not vary, the thing that goes wrong at the counter is the edge. There are three profiles in common use and they are not interchangeable.
- Square lay-in. A flat panel that drops in and sits flush with the underside of the grid. For a 15⁄16 inch grid. This is the plain office ceiling.
- Angled tegular. Stepped, so the face of the panel hangs below the grid and the metal reads as a recessed line rather than a flat band. Also for a 15⁄16 inch grid.
- Beveled tegular. The same idea on a narrower grid, and Armstrong lists it specifically for 9⁄16 inch. A 9⁄16 grid with tegular panels is what people mean when they say a suspended ceiling does not look like one.
All three come in the same 24 by 24 and 24 by 48. The panel is not what changes; the rebate cut into its edge is.
Measure the grid before you order the tile
This is the one measurement to take, and it takes a tape and ten seconds. Look at the metal between two tiles and measure how wide the visible face is.
- About an inch, call it 15⁄16 in. The standard grid, Armstrong’s Prelude XL and its equivalents. Square lay-in or angled tegular.
- Noticeably narrower, 9⁄16 in. A slim grid, Armstrong’s Suprafine and its equivalents. Beveled tegular.
Get this wrong and the tile is the right size and still does not sit properly, because a tegular rebate cut for one flange width does not seat on the other. On a replacement job it is the single most common reason a tile that measures correctly still looks wrong once it is in.
How the tile size sets the grid
Tile size and grid layout are the same decision. Main tees run 4 feet apart and cross tees go in at 2 feet, which produces a 2 by 4 opening. A 2x2 ceiling is that same frame with a short cross tee down the middle of each opening.
Which means switching from 2x4 to 2x2 does not change the main tees, the wall angle or the hanger wire at all. It roughly doubles the panels and adds a run of short cross tees, and that is the whole difference in the order.
Count the grid as well as the tiles
Frequently asked
24 by 48 inches, and that is the real measurement rather than a nominal one. Armstrong lists its 2x4 panels at 24 x 48, in 5⁄8 inch thickness for the standard acoustic panels.
Yes, which makes them the exception among building materials named in round numbers. A tile does not butt against its neighbor: it drops into the grid and lands half on the tee flange at each side, so it reaches the centerline of the tee and stops where the next tile starts.
24 by 24 inches. It hangs on exactly the same frame as a 2x4, with a 2 ft cross tee splitting each opening down the middle, so switching between the two changes the panel count and the short cross tees and nothing else.
Five eighths of an inch for the common 24 x 24 and 24 x 48 acoustic panels, and three quarters for the larger and plank sizes. Thickness affects weight and acoustic performance rather than how the tile fits the grid.
The edge, not the size. A square lay-in panel is flat and sits flush with the underside of the grid. A tegular panel is stepped so its face hangs below the grid and the metal reads as a recessed line. Both come in the same 24 by 24 and 24 by 48.
Measure the visible metal face between two tiles. About an inch wide is the standard 15⁄16 inch grid, which takes square lay-in or angled tegular panels. Noticeably narrower is a 9⁄16 inch grid, which takes beveled tegular. A tegular rebate cut for one will not seat properly on the other.